
Views: 38 Author: Elena Publish Time: 2026-09-02 Origin: Site


Casting defects are inevitable in any metal foundry, but the ability to systematically analyze and eliminate them is what separates world‑class manufacturers from the rest. For precision casting processes – especially investment casting (also known as lost‑wax casting) – defect analysis is not merely a quality‑control exercise; it is a strategic tool to improve casting yield, reduce scrap costs, and ensure consistent delivery of high‑integrity components. This article outlines a structured approach to studying defects in precision casting, while highlighting the challenges, performance metrics, and practical methods that are critical for foundries producing chinese precision casting parts,lost wax casting parts, oriron casting products from china.
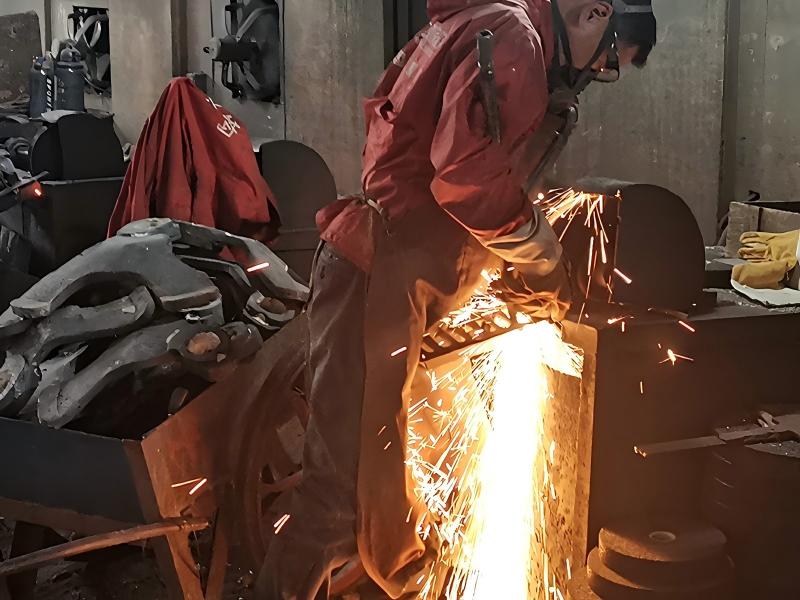
The analysis and research on casting defects is one of the key techniques to improve the casting yield. However, the difficulty is not small. This complexity stems from several inherent characteristics of the casting process, which we can summarize under four main performance aspects.
1. Interdisciplinary knowledge requirement
Defect analysis draws on a wide range of disciplines, including physical metallurgy, alloy thermodynamics, casting process design, molding material science, foundry equipment engineering, and production testing. A single defect may be influenced by alloy composition, pouring temperature, gating system design, shell permeability, or even the humidity of the workshop. Consequently, the analyst must integrate knowledge from all these fields to pinpoint the root cause – a task that requires both experience and continuous learning.
2. Multi‑causality and interrelation
A given defect can be caused by multiple, often interacting, factors. For example, porosity might arise from poor degassing, inadequate feeding, excessive turbulence during pouring, or even from moisture in the shell. Conversely, one single cause – such as an excessively high pouring temperature – can lead to hot tears, surface roughness, and grain coarsening simultaneously. This one‑to‑many and many‑to‑one relationship makes diagnosis far from straightforward.
3. Trade‑offs between corrective measures
A technical measure that effectively prevents a particular type of defect may inadvertently introduce another. For instance, increasing the shell preheat temperature helps avoid cold shuts and misruns, but it also reduces the solidification cooling rate, which can promote grain growth and shrinkage porosity. Thus, defect elimination is often a balancing act, requiring optimization rather than simple rule‑of‑thumb solutions.
4. Difficulty in controlling influencing factors
Many influential variables are inherently unstable and difficult to control precisely. Raw material quality – such as the purity of alloying elements, the moisture content of refractory materials, and the consistency of wax – can fluctuate from batch to batch. Environmental conditions like air temperature, relative humidity, and even seasonal changes affect shell drying and dewaxing efficiency. These uncontrollable factors introduce randomness into the process, making defect recurrence analysis challenging without robust statistical tools.
For any enterprise producing castings, the ultimate business objective is to maximize profit. To this end, improving the casting yield is a primary lever. The yield is defined as the percentage of the total weight of qualified castings (after inspection and finishing) relative to the total weight of the metal charge poured. Higher yield means less metal wasted, lower rework costs, and better utilization of capacity.
Typical yield values vary by material and casting size. Based on industry experience, the following ranges are considered normal:
· Iron castings (general): 60 %–64 % for small parts, around 64 %–70 % for medium pieces, and 70 %–80 % for large components.
· Steel castings (including precision cast steel): typically 50 %–55 %.
· Ductile iron and alloy irons: 45 %–50 %.
· Malleable iron: 38 %–45 %.
· Aluminum castings: approximately 50 %.
These figures are not absolute, but they provide benchmarks. When a foundry’s yield falls below these ranges, it is a clear signal that defect‑related scrap is excessive, and a structured analysis program becomes imperative.
To effectively analyze and study defects, foundry engineers should adopt a step‑by‑step methodology that combines traditional investigative techniques with modern quality management tools.
Every defective casting must be carefully documented. This includes visual inspection, dimensional measurement, and non‑destructive testing (NDT) such as dye penetrant, magnetic particle, or radiography. Defects are then classified into categories: surface defects (scabs, wrinkles, cold shuts), internal defects (porosity, shrinkage, inclusions), and dimensional errors (warpage, mismatch). Standardized classification facilitates pattern recognition.
With defects classified, the team conducts RCA using tools like fishbone diagrams (Ishikawa), fault tree analysis, or the 5‑Whys method. All possible process variables – from wax injection parameters, shell building humidity, dewaxing pressure, to pouring temperature and mould preheat – are mapped against the defect occurrence. Historical production data (such as melt logs, environmental records, and maintenance logs) are reviewed to identify correlations.
For a deeper understanding, destructive testing is often required. Sections of defective castings are cut, mounted, polished, and examined under optical or scanning electron microscopes. Microstructure analysis reveals the nature of porosity (gas vs. shrinkage), the presence of non‑metallic inclusions, and grain morphology. Energy‑dispersive X‑ray spectroscopy (EDS) can identify inclusion composition. This metallurgical evidence often points directly to the source – e.g., entrapped slag from the ladle, or incomplete deoxidation.
Modern foundries use casting simulation software (like ProCAST or MAGMA) to model fluid flow, solidification, and stress distribution. By comparing simulation predictions with actual defects, engineers can virtually test modified gating systems, riser placements, or chill locations. Furthermore, design‑of‑experiments (DOE) campaigns can be run in the foundry to systematically vary pouring temperature, shell thickness, or dip‑coating time, and then measure the resultant defect rates. This empirical‑analytical loop leads to optimized process windows.
Once a probable root cause and a countermeasure are identified, the change is implemented in a controlled trial. The modified process is monitored for several batches, and the defect rate is re‑evaluated. Only after statistical confirmation of improvement (using control charts or process capability indices) is the new standard adopted.
Defect analysis is not solely an internal activity. Collaboration with raw material suppliers, equipment manufacturers, and customers enriches the data pool. Many investment casting suppliers have established technical support teams that assist clients in defect troubleshooting, providing expertise on alloy behavior and process best practices. When sourcing chinese precision casting parts or lost wax casting parts, it is advisable to select suppliers who are transparent about their quality control data and willing to share defect analysis reports. Similarly, for iron casting products from china, a reputable foundry will have an in‑house laboratory equipped with the necessary analytical tools and a trained team dedicated to continuous improvement.
Analyzing and studying defects in precision casting is a multifaceted challenge that demands technical depth, systematic thinking, and disciplined execution. By understanding the inherent complexities – from interdisciplinary knowledge and multi‑causality to trade‑offs and uncontrollable variables – foundry managers can build a robust defect‑analysis framework. Combining classical inspection, metallurgical investigation, simulation, and statistical experimentation yields the greatest insight. Ultimately, this effort pays off in higher casting yields, lower costs, and stronger customer confidence. Whether you are a foundry engineer, a quality manager, or a buyer of chinese precision casting parts, mastering defect analysis is an essential step toward achieving manufacturing excellence in the precision casting industry.


